Direct Access To All Multiple Listings Like Realtors®

(Prices and inventory current as of Nov 30, 1999)

See Pictures and updates (icon)See photos and updates from listings directly in your feed

Share with you friends (icon)Share your favorite listings with friends and family

Save your search (icon)Save your search and get new listings directly in your mailbox before everybody else

Direct Access To All Multiple
Listings Like Realtors®

(Prices and inventory current as of Nov 30, 1999)

See Pictures and updates (icon)See photos and updates from listings directly in your feed

Share with you friends (icon)Share your favorite listings with friends and family

Save your search (icon)Save your search and get new listings directly in your mailbox before everybody else

Sign Up

it's quick and easy

We'll never post to social networks

or

  • This field is for validation purposes and should be left unchanged.

Already an account? Log in here

Log in

Please check username or password!

No account yet? Register here

Password forgotten? Reset your password

Reset your password

The email address does not seems to be correct!

Please check your email to reset your password

No account yet? Register here

Sign-up for FREE !

Sign-up to save your favorites.
By creating an account we can offer you even more then just saving your favorites:

Get new properties in your mailbox before anybody else

Easily save you searches

Receive handy tips and tricks on buying a new house

Register NOW

Already an account? Login here

1411 E DAVA Drive, Tempe, AZ 85283

$649,500 (Active)
All pictures
Listed by: Sheryl Matuszak - Compass

1411 E DAVA Drive, Tempe, AZ 85283

$$649,500
Active
est.$649,500/month.
3 beds. 3 baths. 7,527 Sqft.

Get More Info

  • This field is for validation purposes and should be left unchanged.
  • This field is hidden when viewing the form

Payment Calculator

$/mo
Interest Rate,
This product uses the FRED® API but is not endorsed or certified by the Federal Reserve Bank of St. Louis.

Mortgage Broker

Start My Approval
or Call Now: (630) 699-0001

1411 E DAVA Drive, Tempe, AZ 85283

$649,500
Active
est.$649,500/month.
3 beds baths 7,527 Sq.ft.
Download Listing As PDF

Generating PDF

Property details for 1411 E DAVA Drive, Tempe, AZ 85283
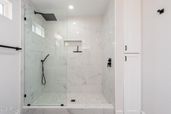
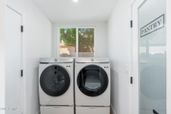
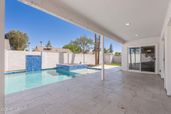
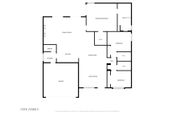
Completely renovated in 2021, this 3-bedroom, 3-bath residence blends contemporary design with warm modern style. With no HOA and over $100,000 invested in a spectacular backyard transformation completed in 2025, this home offers the perfect combination of style, comfort, and functionality. From the moment you enter, you'll appreciate the thoughtfully redesigned open-concept floor plan featuring vaulted ceilings, a floor-to-ceiling fireplace, and seamless flow between the living and family rooms. Wide-plank wood-look flooring, designer finishes, and natural light to create an inviting atmosphere throughout. The gourmet kitchen serves as the heart of the home, showcasing custom cabinetry, quartz waterfall countertops, stainless steel appliances, an oversized walk-in pantry, under-cabinet LED lighting, a built-in Lazy Susan, concealed outlets, and a pop-up electrical and USB charging station on the expansive peninsula. The spacious primary bedroom features a spa-inspired bathroom plus a generous walk-in closet. Two additional bedrooms provide flexibility for family and guests, including a desirable ensuite bedroom with its own private bath. Designed for both everyday living and entertaining, the home offers a formal dining room, a casual breakfast nook, and indoor-outdoor connectivity. Step outside to the resort-style backyard, where a newly constructed pool, above-ground spa that also functions as a cold plunge, and beautifully updated outdoor spaces create the ultimate Arizona lifestyle experience. The upgrades continue with an epoxy-coated garage floor and a versatile detached, climate-controlled small studio complete with electricity and its own A/C unit. Ideal as a home office, fitness studio, art space or workshop, it offers separate access from the front of the property. Installed in 2025 a 10,000-gallon custom saltwater pool featuring a full travertine deck and Baja sun shelf. Includes dual laminar water features and a 3-foot waterfall accented with glass tile detailing. Equipped with a premium Pentair variable-speed pump, Intellicenter, Wifi, LED lighting, cartridge filtration system, and salt water generator. Also installed in 2025 Bellagios Spas, Capri hotub -upgraded with Wif-fi controls and high efficiency Gecko in.temp heat pump system with both heating and cooling capability, allowing use as either a traditional hot spa or refreshing cold plunge. The patio is pre-plumbed and pre-wired for a misting system, with water and electrical connections already in place for easy future installation. Conveniently located with easy freeway access, close proximity to shopping, dining, and Arizona State University, this turnkey property combines exceptional design, quality craftsmanship, and modern amenities.
Broker details: Compass

Listed by: Sheryl Matuszak
Listagent State License: SA569064000
Co-listing Broker: Compass
Co-listing Agent: Amanda Coppola
Co-Listagent State License: SA695576000
mlslogo
Property Description

MLS Information

  • Listing: 7038038
  • Listing Last Modified: 2026-08-02

Property Details

  • Standard Status: Active
  • MLS Status: Active
  • Built in: 1983
  • Subdivision: KNOELL TEMPE UNIT 9
  • Lot size area: 7527 Square Feet

Geographic Data

  • County: Maricopa
  • MLS Area: KNOELL TEMPE UNIT 9
  • Directions: S McClintock to E Dava Dr. East on Dava Dr. Home will be on the left.
Features

Interior Features

  • Bedrooms: 3
  • Living area: 1878
  • Interior Features: Double Vanity, Eat-in Kitchen, Breakfast Bar, Vaulted Ceiling(s), Pantry

Exterior Features

  • Roof type: Composition
  • Lot description: Desert Back, Desert Front
  • Pool: Outdoor Pool

Parking

  • Garage spaces: 2

Utilities

  • Sewer: Public Sewer
  • Water: Public
  • Heating: Electric
Property Information

Tax Information

  • Tax Annual Amount: $2,043

Disclaimer

The property listing data and information set forth herein were provided to ARMLS from third party sources, including sellers, lessors and public records, and were compiled by ARMLS The property listing data and information are for the personal, non-commercial use of consumers having a good faith interest in purchasing or leasing listed properties of the type displayed to them and may not be used for any purpose other than to identify prospective properties which such consumers may have a good faith interest in purchasing or leasing. ARMLS and its subscribers disclaim any and all representations and warranties as to the accuracy of the property listing data and information set forth herein. All information should be verified by the recipient and none is guaranteed as accurate by ARMLS
mlslogo

Step 1 of 6

Your mortgage approval starts here.

Answer some questions to receive your approval letter. Get started now - no commitment needed.

Home Description

Thumbnail 1
Thumbnail 2
Thumbnail 3

Thumbnail 4
Thumbnail 5
Thumbnail 6
Thumbnail 7
Thumbnail 8
Thumbnail 9
Thumbnail 10
Thumbnail 11
Thumbnail 12
Thumbnail 13
Thumbnail 14
Thumbnail 15
Thumbnail 16
Thumbnail 17
Thumbnail 18
Thumbnail 19
Thumbnail 20
Thumbnail 21
Thumbnail 22
Thumbnail 23
Thumbnail 24
Thumbnail 25
Thumbnail 26
Thumbnail 27
Thumbnail 28
Thumbnail 29
Thumbnail 30
Thumbnail 31
Thumbnail 32